
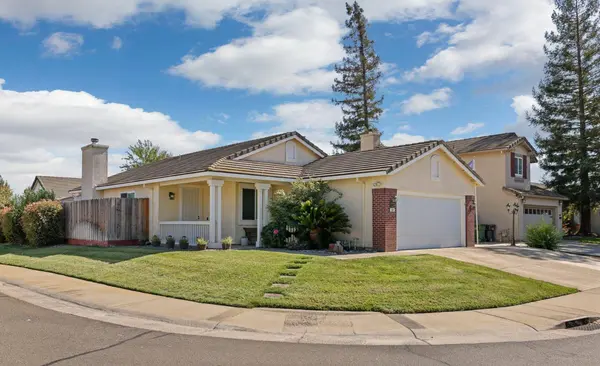
894 Strathaven WAY
Galt, CA 95632
- 3 Beds
- 2 Baths Full Baths: 2
- 1,433 SqFt
- 6,538 Lot Size
- 1994 Year Built
GALLERY
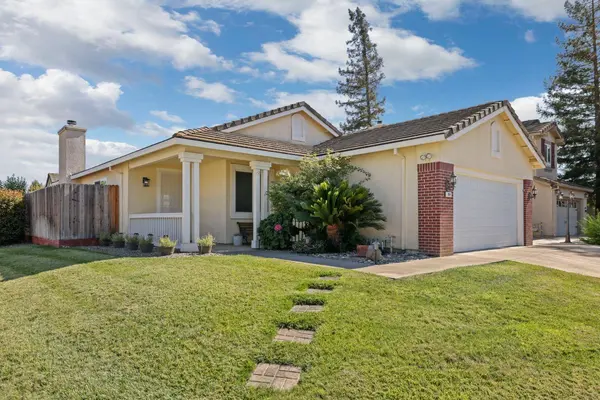
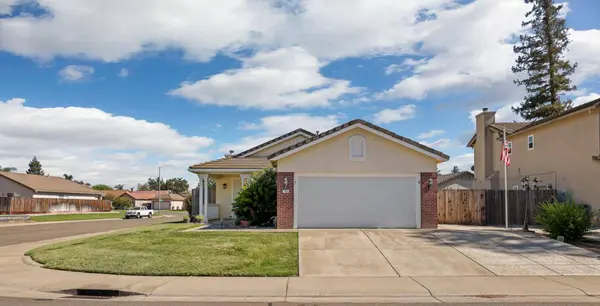
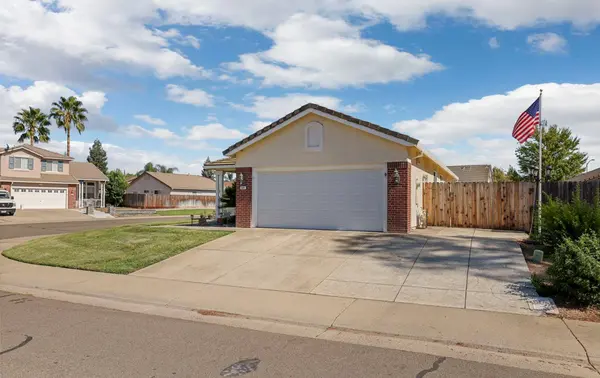
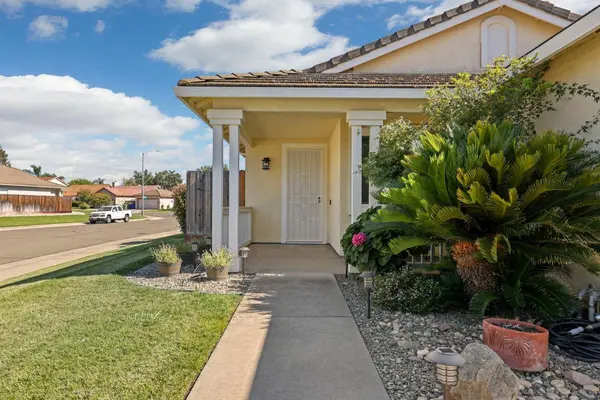
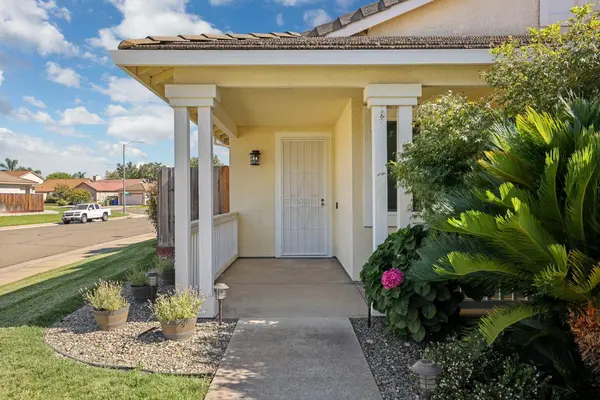
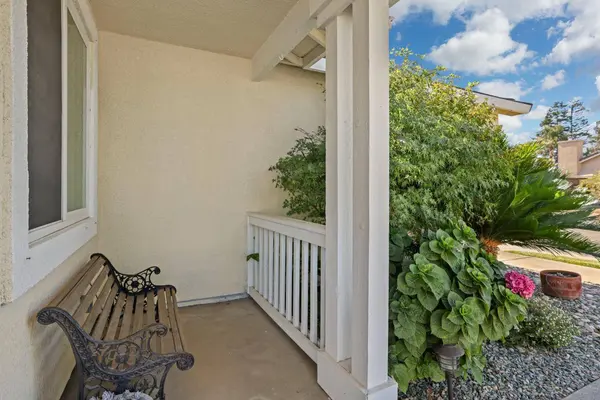
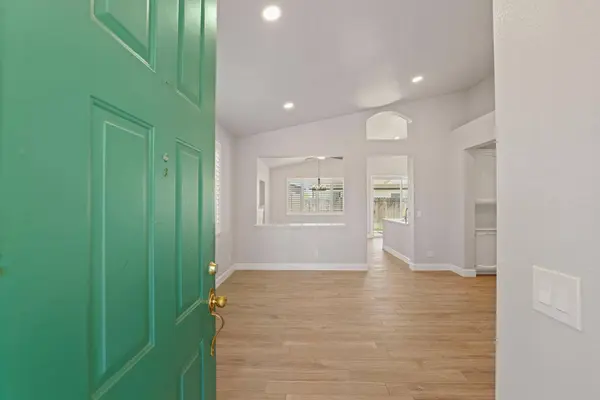
PROPERTY DETAIL
Key Details
Sold Price $499,000
Property Type Single Family Home
Sub Type Single Family Residence
Listing Status Sold
Purchase Type For Sale
Square Footage 1, 433 sqft
Price per Sqft $348
MLS Listing ID 226108612
Sold Date 09/21/26
Bedrooms 3
Full Baths 2
HOA Y/N No
Year Built 1994
Lot Size 6,538 Sqft
Acres 0.1501
Property Sub-Type Single Family Residence
Source MLS Metrolist
Location
State CA
County Sacramento
Area 10632
Direction From Carillion Blvd, head West on Elk Hills Dr, then turn north on Rossburn Way, and the house will be located on the corner of Rossburn and Strathaven
Rooms
Guest Accommodations No
Master Bathroom Shower Stall(s), Double Sinks
Living Room Cathedral/Vaulted, Great Room
Dining Room Dining/Family Combo
Kitchen Kitchen/Family Combo
Building
Lot Description Auto Sprinkler F&R, Corner
Story 1
Foundation Slab
Sewer Private Sewer
Water Public
Interior
Heating Central, Fireplace(s)
Cooling Ceiling Fan(s), Central
Flooring Tile
Fireplaces Number 1
Fireplaces Type Insert, Family Room
Laundry Inside Room
Exterior
Parking Features Attached, Boat Storage, RV Access, RV Possible
Garage Spaces 2.0
Utilities Available Public, Sewer In & Connected
Roof Type Tile
Private Pool No
Schools
Elementary Schools Galt Joint Union
Middle Schools Galt Joint Union
High Schools Galt Joint Uhs
School District Sacramento
Others
Senior Community No
Tax ID 148-0680-106-0000
Special Listing Condition None
SIMILAR HOMES FOR SALE
Check for similar Single Family Homes at price around $499,000 in Galt,CA

Active
$665,000
692 Arlene CT, Galt, CA 95632
Listed by Coldwell Banker Realty3 Beds 3 Baths 2,443 SqFt
Pending
$539,000
969 Colson WAY, Galt, CA 95632
Listed by Realty ONE Group Complete3 Beds 2 Baths 1,634 SqFt
Contingent
$675,000
1077 Dimaggio WAY, Galt, CA 95632
Listed by RE/MAX Gold5 Beds 3 Baths 2,550 SqFt
CONTACT