
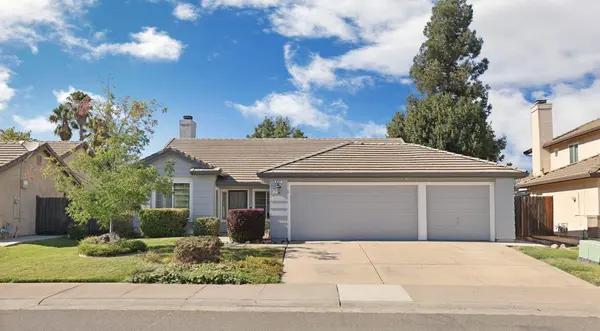
933 Lake Canyon AVE
Galt, CA 95632
- 4 Beds
- 2 Baths Full Baths: 2
- 1,820 SqFt
- 6,612 Lot Size
- 1993 Year Built
GALLERY
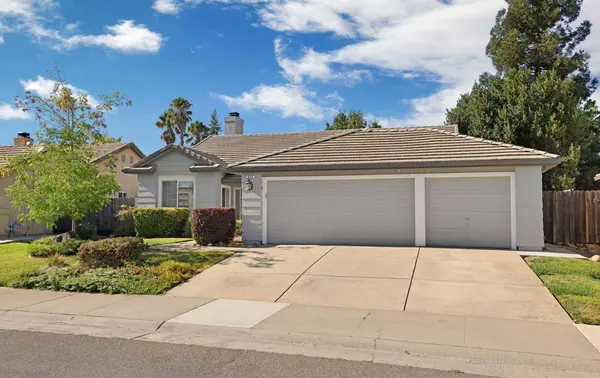
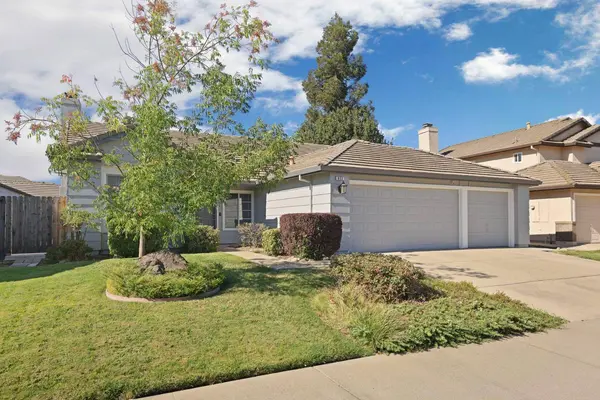
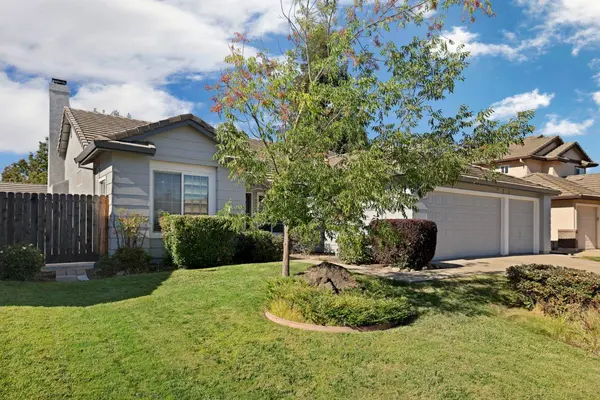
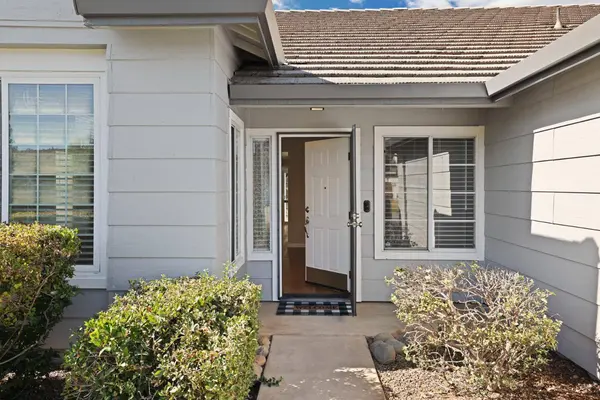
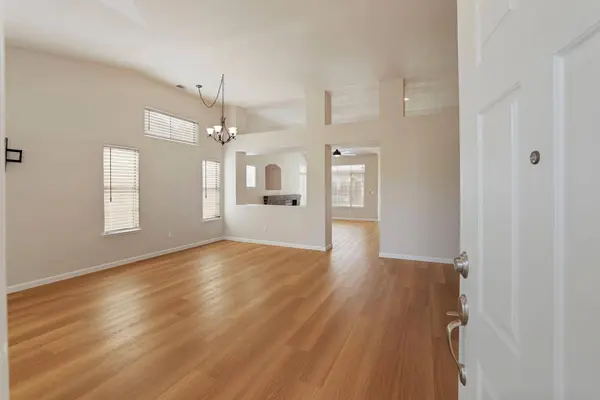
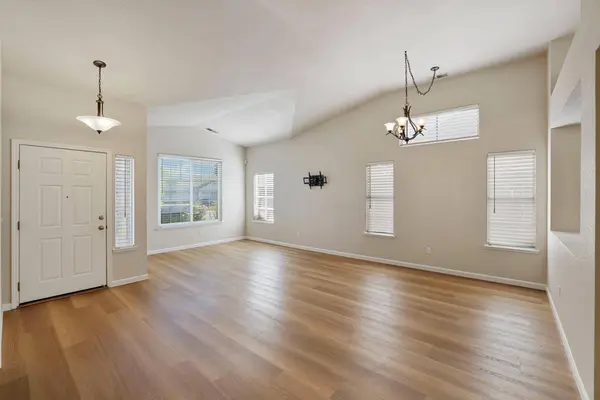
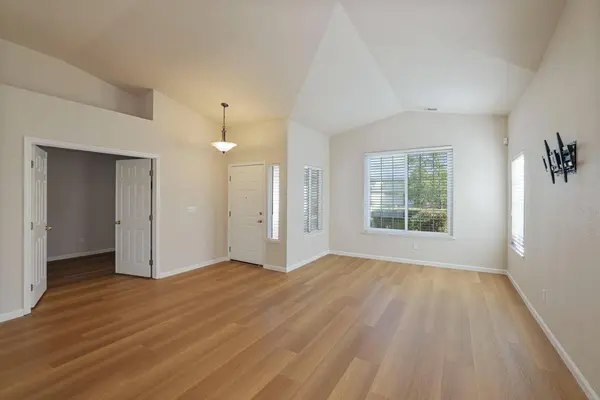
PROPERTY DETAIL
Key Details
Property Type Single Family Home
Sub Type Single Family Residence
Listing Status Active
Purchase Type For Sale
Square Footage 1, 820 sqft
Price per Sqft $307
MLS Listing ID 226108639
Bedrooms 4
Full Baths 2
HOA Y/N No
Year Built 1993
Lot Size 6,612 Sqft
Acres 0.1518
Property Sub-Type Single Family Residence
Source MLS Metrolist
Location
State CA
County Sacramento
Area 10632
Direction From Carillion Blvd, head East on Lake Canyon
Rooms
Family Room Great Room
Guest Accommodations No
Master Bathroom Shower Stall(s), Double Sinks, Tub, Walk-In Closet
Living Room Great Room
Dining Room Space in Kitchen, Dining/Living Combo
Kitchen Island w/Sink, Kitchen/Family Combo
Building
Lot Description Auto Sprinkler F&R
Story 1
Foundation Slab
Sewer Public Sewer
Water Public
Interior
Heating Central, Fireplace(s)
Cooling Ceiling Fan(s), Central
Flooring Luxury Vinyl Plank
Fireplaces Number 1
Fireplaces Type Brick, Insert
Laundry Inside Room
Exterior
Parking Features Attached
Garage Spaces 3.0
Utilities Available Public, Sewer Connected & Paid
Roof Type Tile
Private Pool No
Schools
Elementary Schools Galt Joint Union
Middle Schools Galt Joint Union
High Schools Galt Joint Uhs
School District Sacramento
Others
Senior Community No
Tax ID 148-0500-066-0000
Special Listing Condition None
SIMILAR HOMES FOR SALE
Check for similar Single Family Homes at price around $560,000 in Galt,CA

Active
$665,000
692 Arlene CT, Galt, CA 95632
Listed by Coldwell Banker Realty3 Beds 3 Baths 2,443 SqFt
Contingent
$600,000
718 Crow Creek CIR, Galt, CA 95632
Listed by Capital Realty4 Beds 3 Baths 2,354 SqFt
Active
$599,999
1501 Mcintyre ST, Galt, CA 95632
Listed by Sterling Royal Real Estate4 Beds 3 Baths 2,484 SqFt
CONTACT
